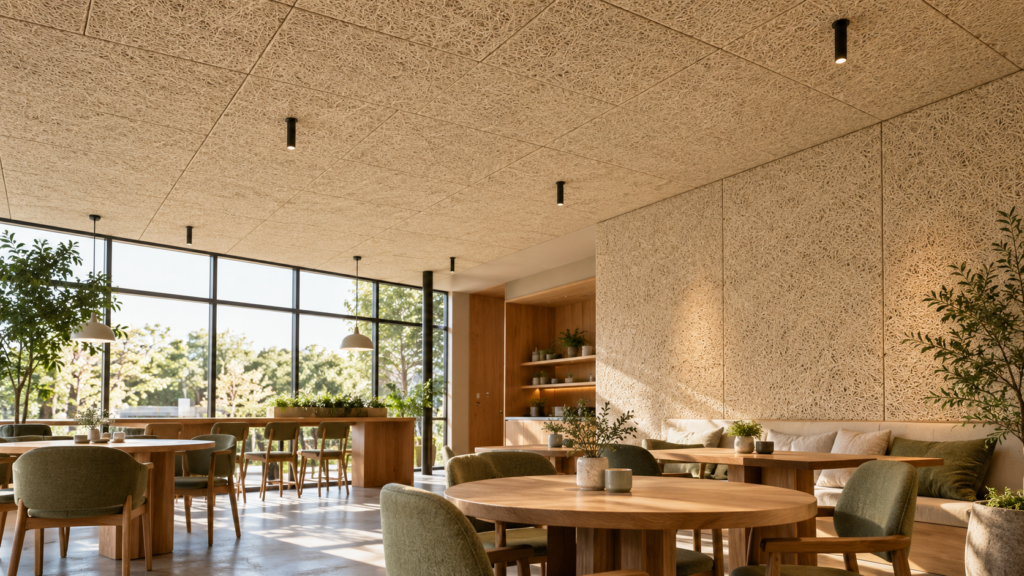
Busy cafés, shared offices and community spaces often have something in common: attractive interiors that become uncomfortable when conversations build. A wood wool ceiling can introduce texture while helping to manage reflected sound overhead. However, acoustic comfort requires attention to the room’s layout as well as its finishes. Designers considering wood wool ceiling tiles should assess how the selected system fits around lighting, ventilation and maintenance access. Large areas of glass, concrete and other hard surfaces also deserve attention during planning. Where vertical surfaces offer suitable space, wood wool wall panels provide another option for incorporating acoustic treatment into the interior design.
Understanding the Room Before Choosing Finishes
An acoustic brief should begin with how a space operates. A meeting room needs to support clear discussion, while a restaurant must accommodate conversation alongside music, service activity and movement. A community hall may host everything from small workshops to crowded events, making its requirements more varied.
Observing the room during normal use can help identify the problem. Conversations may become difficult near a busy counter, or sound may linger noticeably after someone speaks. The location of these issues matters because a finish selected primarily for appearance may not address the areas where treatment is most useful.
The distinction between sound absorption and sound isolation also matters. Absorption helps control sound reflections within a room. Preventing noise from travelling between adjoining spaces involves the wider building construction, including doors, partitions and junctions. A project seeking both outcomes needs to consider them separately.
For demanding spaces, an acoustic consultant can assess the room and recommend an appropriate treatment strategy. This gives the design team a clearer basis for selecting materials, coverage and placement.
Making Texture Part of the Design
Bonded wood-fibre panels have a distinctive textured surface and are available in different tones and formats. Their acoustic performance depends on the selected assembly, with backing and a cavity influencing the result. Direct-fix and lay-in configurations also offer different installation approaches.
These choices should connect with the broader interior rather than being treated as an isolated product decision. In a restrained palette, a textured finish can provide visual interest without introducing another strong colour. In a more expressive space, the panel arrangement can help define a seating area or distinguish a shared zone.
Samples are useful for assessing the relationship between texture, colour and lighting. A small sample viewed under showroom lighting may create a different impression from a larger surface beneath the fixtures specified for the project. Reviewing samples alongside flooring, joinery and upholstery helps the team judge the complete palette.
Panel joints deserve equal attention. Their spacing can establish a deliberate rhythm, but awkward cuts around edges or fittings can interrupt it. Setting out the arrangement early allows the designer to coordinate joints with architectural features.
Coordinating Installation and Everyday Use
Ceiling planning involves more than selecting a finish. Light fittings, air outlets, sprinklers and access points all occupy the same area. Their positions should be coordinated before installation so that the finished layout looks considered and essential services remain accessible.
Maintenance requirements can influence the choice of system. Where equipment above the ceiling needs regular attention, the project team should establish how access will work. For fixed installations, suitable access points need to be included in the design.
Wall applications bring different practical questions. Furniture placement, door swings and circulation routes should be reviewed before deciding where treatment belongs. Panels near chairs, trolleys or frequently moved equipment may face more contact than those positioned above a seating area.
Cleaning should also be discussed during specification. The facilities team needs guidance appropriate to the selected finish, particularly in hospitality or other spaces where marks and dust may be more noticeable. Keeping product care information available supports consistent maintenance after handover.
Checking the Complete Specification
A useful specification identifies the exact panel, finish, mounting method and supporting components. Product names alone do not explain how the installed system will perform.
The project team should request acoustic test information relevant to the proposed assembly and review the installation guidance. Where supporting documentation describes a different backing, cavity or configuration, that difference should be resolved before ordering.
Material sourcing claims should receive similar attention. Certification and environmental documentation need to relate to the selected product, allowing comparisons to rest on evidence rather than broad descriptions.
A successful interior brings these decisions together. Acoustic treatment works best when room use, material selection, service coordination and maintenance are considered from the beginning. The result is a space with a coherent appearance and a practical plan for everyday comfort.



More Stories
Choosing Cosmetic Contact Lenses With Eye Health in Mind
What Conveyancing Lawyers Do in Victoria
Creating Camera-Ready Looks for Photos and Events